
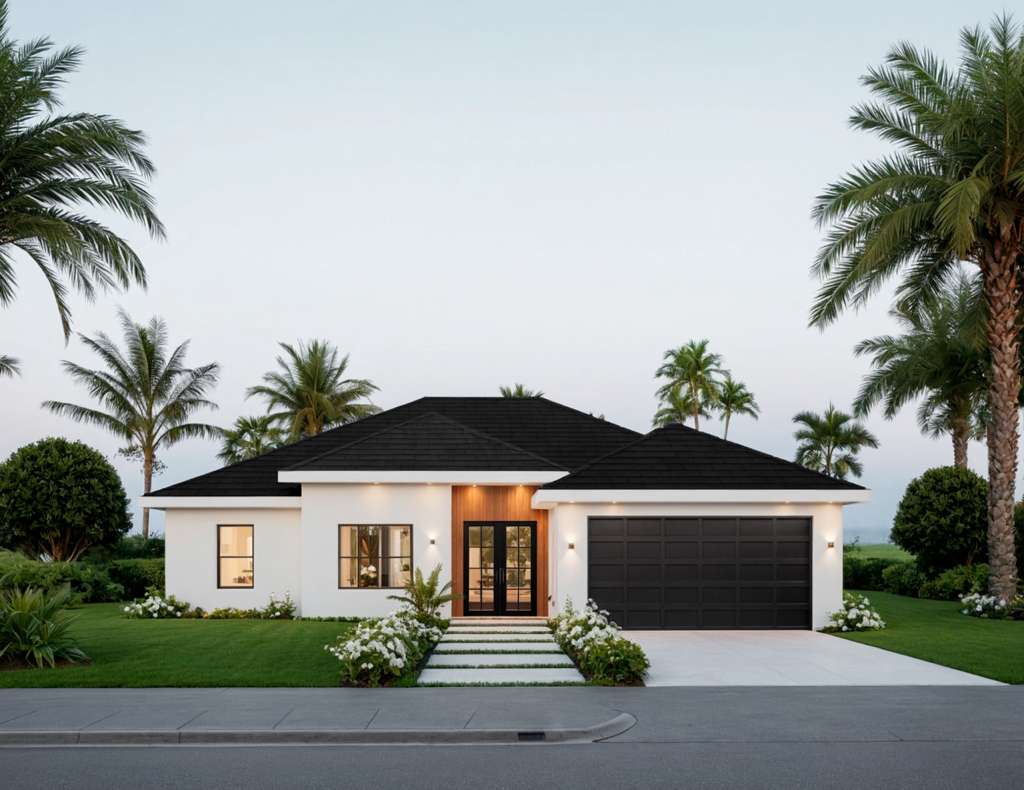
Citrus
- Projected sale price
- $319,000
Approximate figure. The final price depends on the lot, the finishes and market conditions at the time of sale.
Overview
Experience the perfect blend of style, comfort, and functionality with this beautifully designed single-story home. Offering 220 m² (2,368 sq ft) of total living space on a spacious 1,000 m² (0.25-acre) lot, this home maximizes natural light and creates an open, inviting atmosphere. The open-concept layout seamlessly connects the expansive living room, featuring an elegant tray ceiling, with the dining area and a modern kitchen centered around a large island—ideal for entertaining and everyday living. This thoughtfully designed floor plan includes 4 bedrooms, highlighted by a luxurious primary suite with dual walk-in closets and a spa-inspired bathroom featuring double vanities. The home also offers 2.5 bathrooms, a dedicated laundry room conveniently located near the bedrooms, a covered lanai for enjoying Florida's outdoor lifestyle, and a spacious two-car garage. Finished with a highly sought-after Modern Farmhouse exterior, this model has been carefully designed to meet today's market demand, making it an outstanding choice for homeowners and real estate investors alike. Created with profitability in mind, this proven floor plan is optimized for strong resale value and rental appeal, making it an exceptional investment opportunity in the growing Citrus Springs market.
Specifications
- Bedrooms
- 4
- Bathrooms
- 2.5
- Living area
- 1,772 sq ft
- Total area
- 2,358 sq ft
- Stories
- 1
- Garage
- 2 cars
Gallery
Exterior
04
Floor plans
Lots
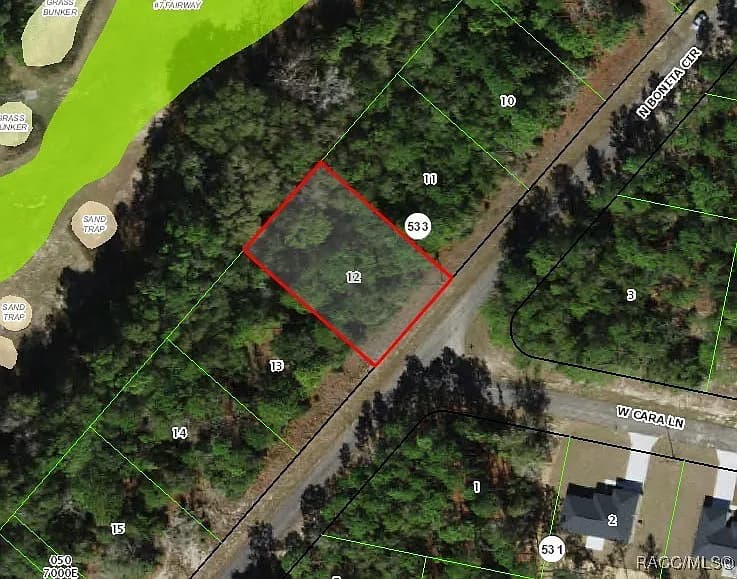
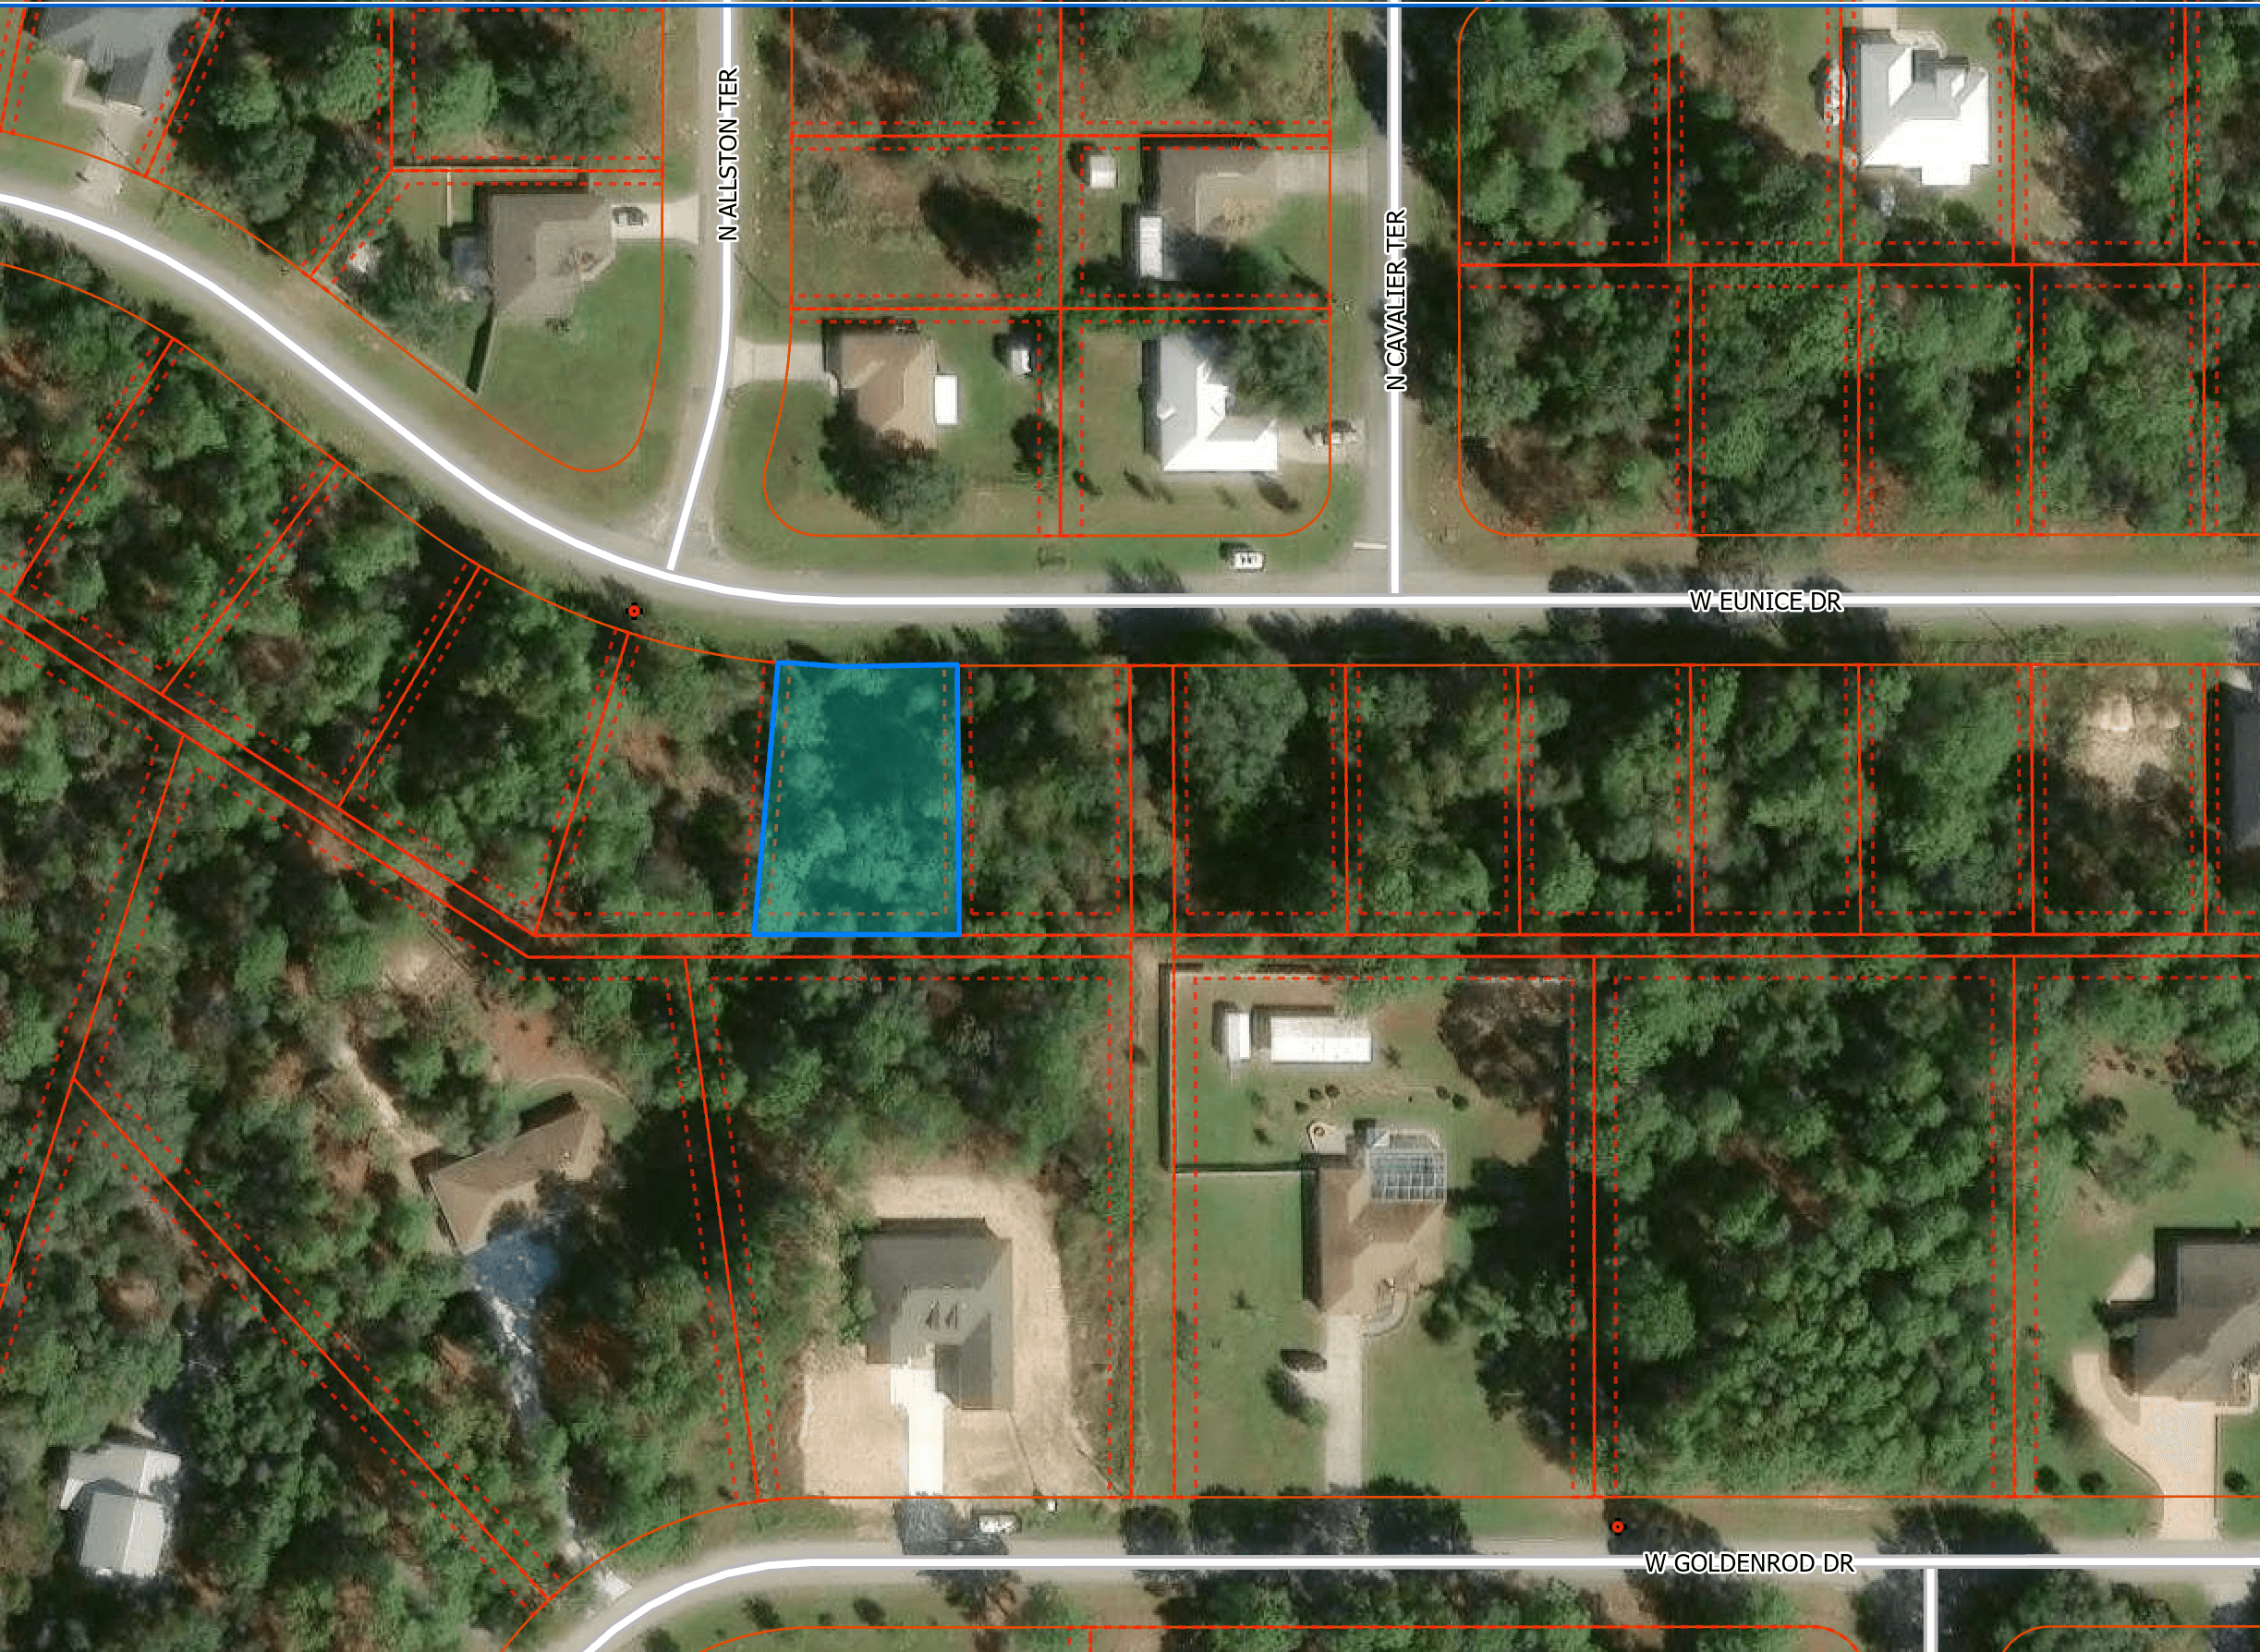
Lots where you can build it
Land from our inventory that takes this model.
Contact
Build this model on your lot
Tell us about your lot and we'll prepare a tailored proposal — design, timeline and projected returns.